Commercial Office Fitout
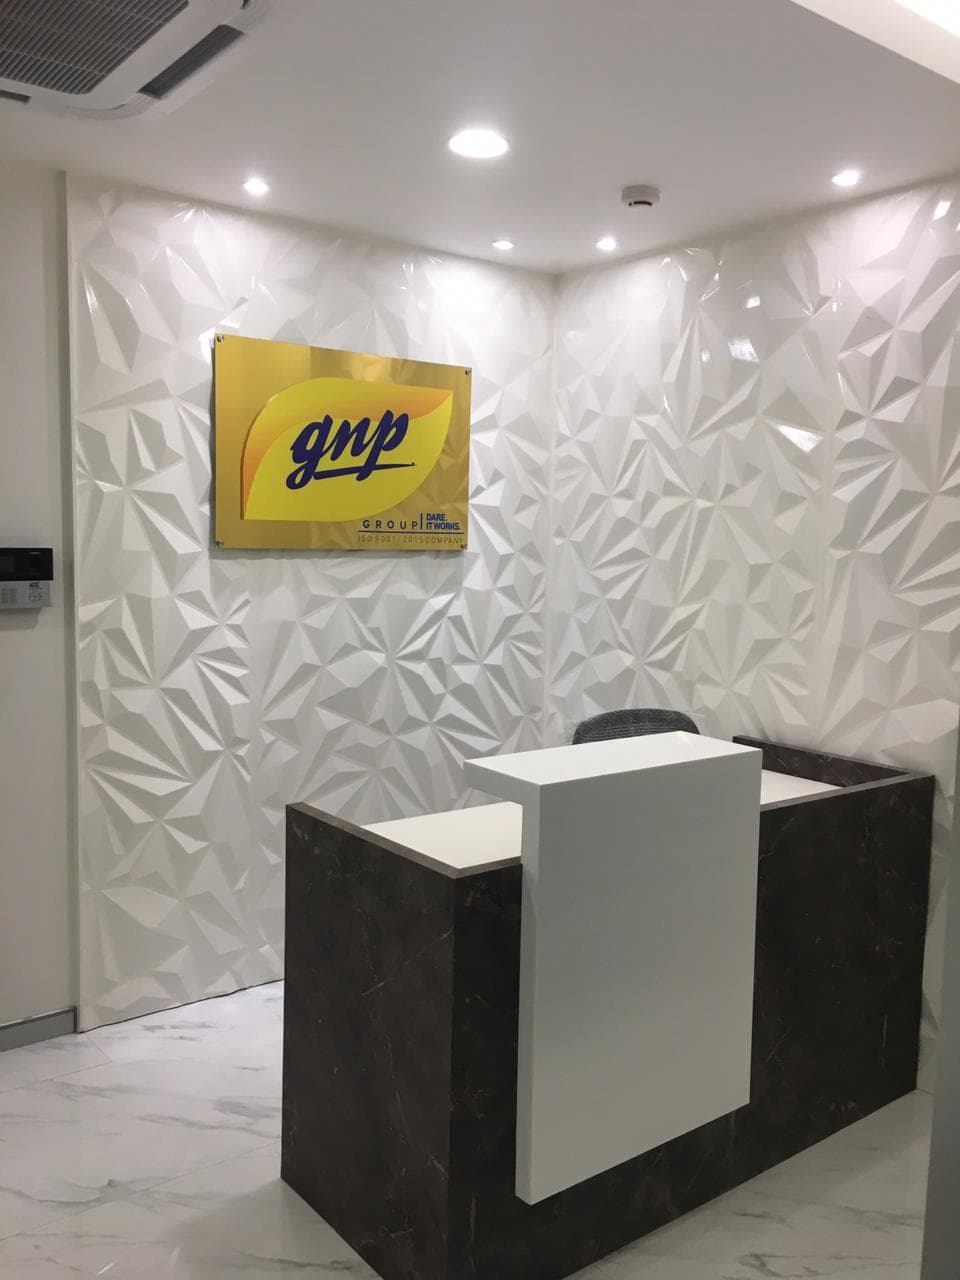
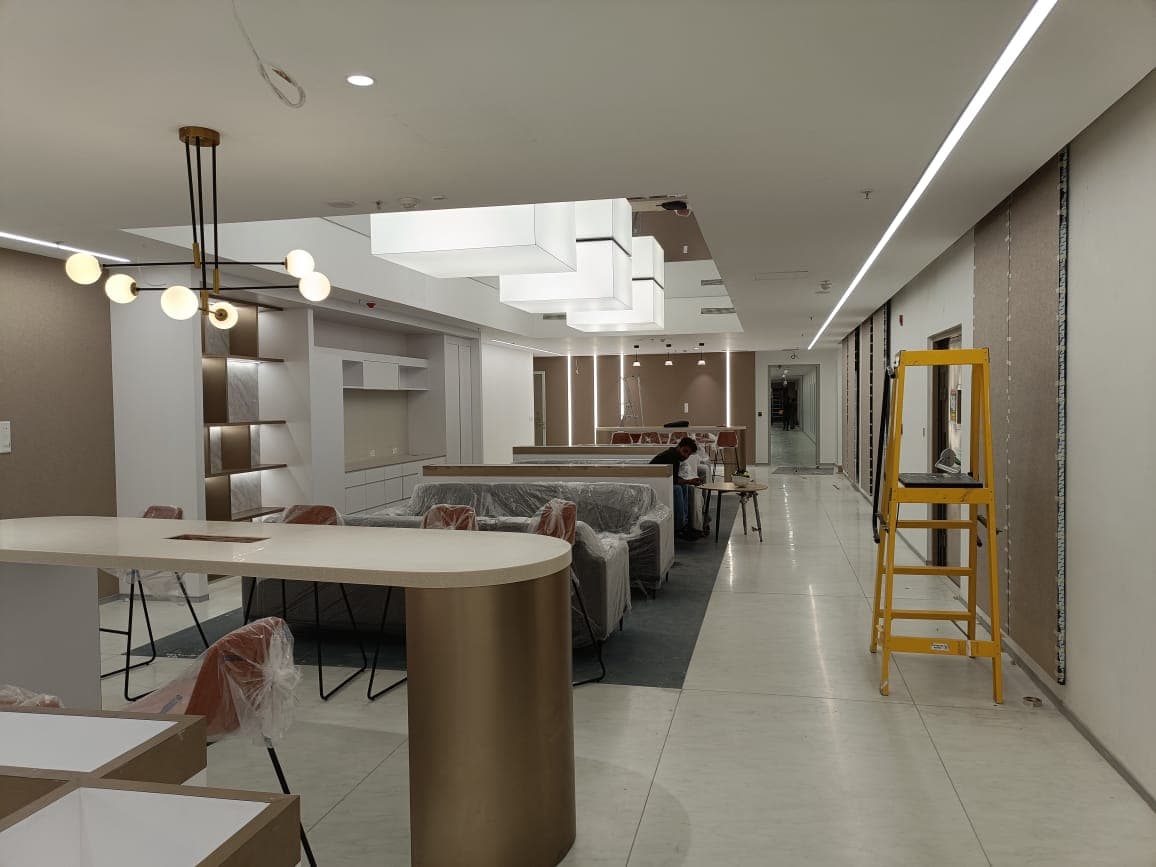
Contemporary large-format office fitout featuring Haworth open-plan workstations, a dramatic teal-blue accent alcove, yellow-tinted glass manager cabins, curved wooden pod meeting spaces, and a bold blue-mural conference room with wraparound LED ceiling.
Commercial Office Fitout
Contemporary large-format office fitout featuring Haworth open-plan workstations, a dramatic teal-blue accent alcove, yellow-tinted glass manager cabins, curved wooden pod meeting spaces, and a bold blue-mural conference room with wraparound LED ceiling.
Design Highlights
The features and details that define this project.
Blue Mural Conference Room
Full-height mural wall with wraparound LED ceiling tray in the main boardroom.
Glass Manager Cabins
Yellow-tinted glass partitions for senior cabins with visual brand identity.
Curved Pod Meeting Spaces
Organic curved wooden pods for informal collaboration within the open plan.