ClientGNP Group
LocationMumbai
Area5,000 sq ft
Duration3 months
Year2024
About the project
GNP Group
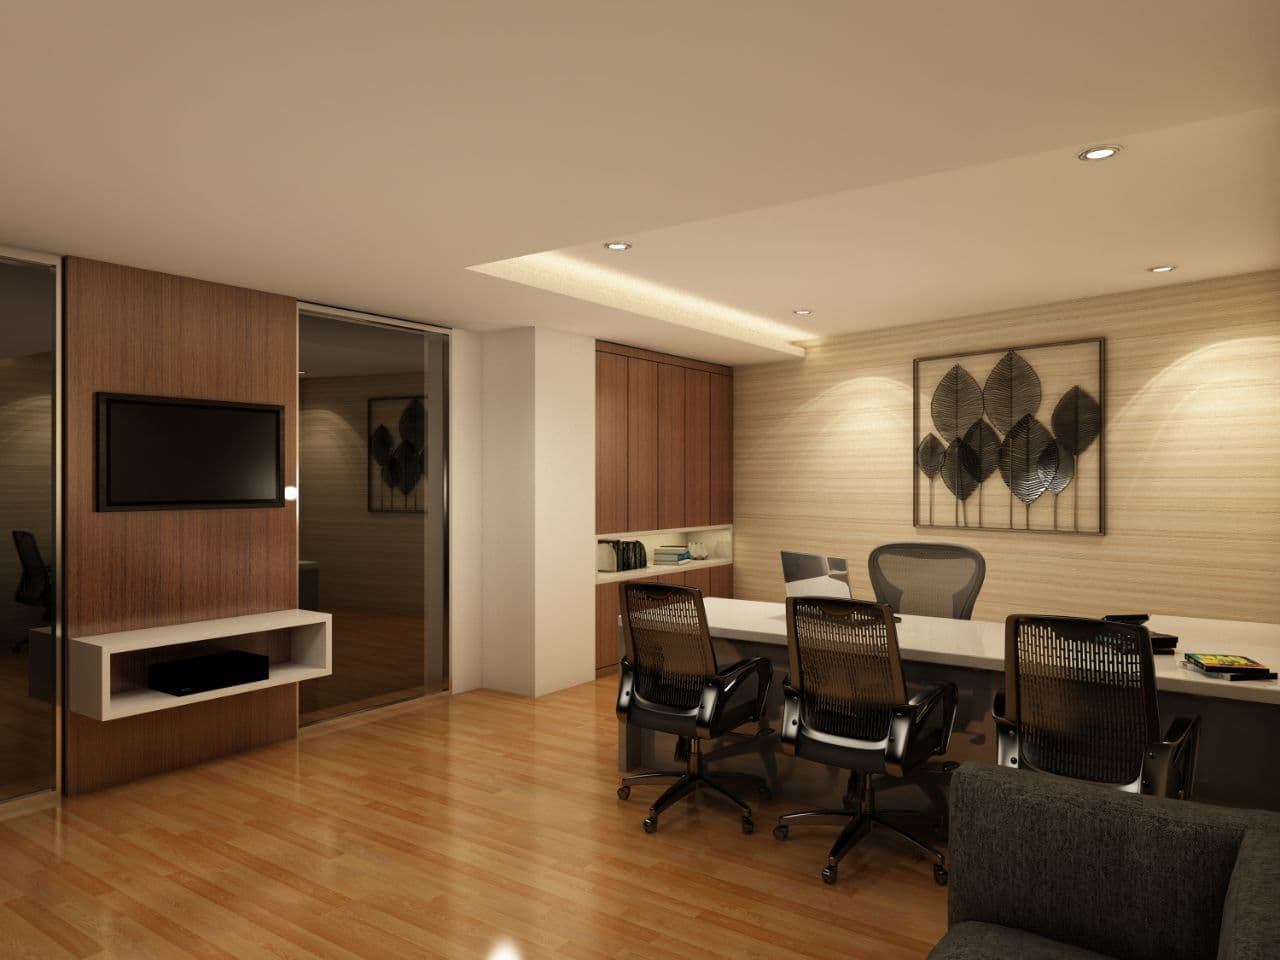
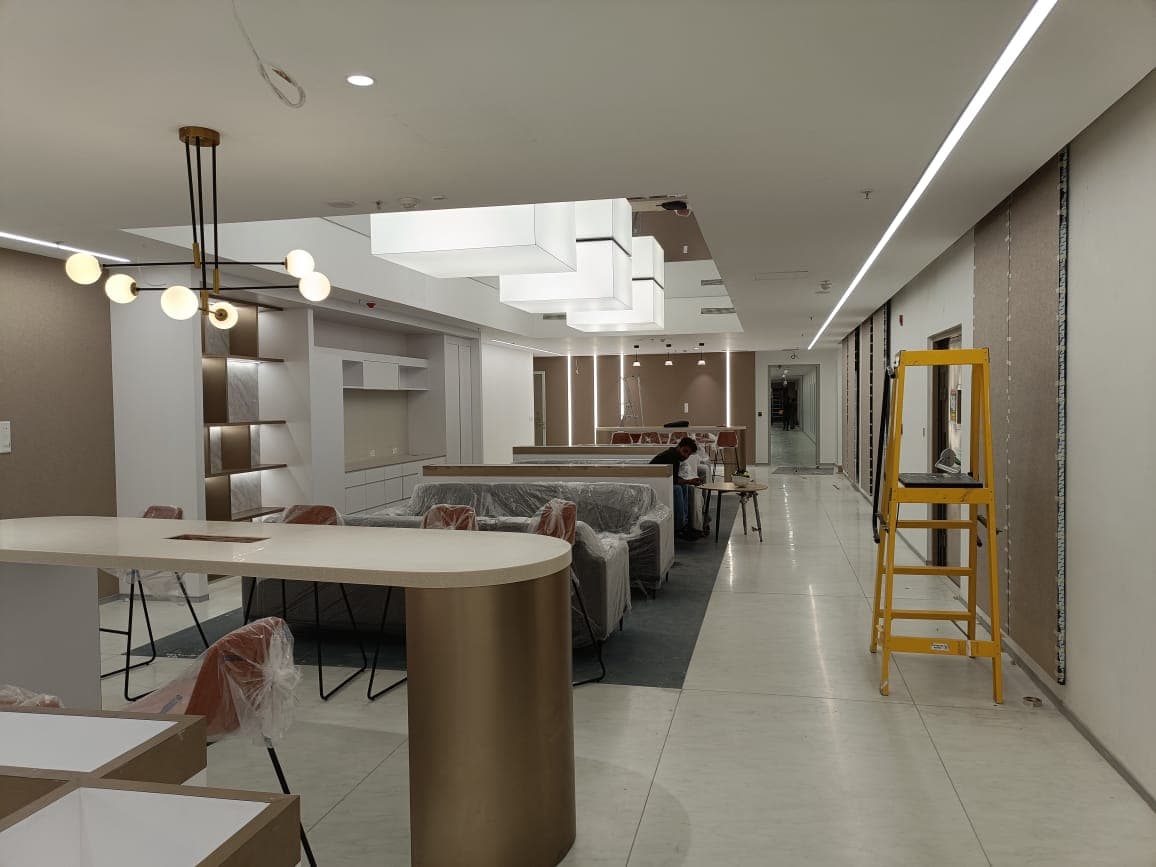
Modern corporate office for GNP Group (ISO 9001 Certified) featuring a striking diamond-pattern 3D wall at reception, coloured workstation dividers across open-plan bays, dark-carpet flooring, and glass cabin partitions with a city skyline backdrop.
PROJECT DETAILS
ClientGNP Group
LocationMumbai
Area5,000 sq ft
Duration3 months
Design Highlights
The features and details that define this project.
Signature Reception Wall
Custom 3D diamond-pattern white wall with GNP logo plaque.
Coloured Workstation Dividers
Branded colour-coded bays for team identity and wayfinding.
Glass Cabin Partitions
City-facing manager cabins with full-height glazed walls.